
197 Murphy Lane,Nicholasville, KY 40356
Nicholasville, KY 40356

Description
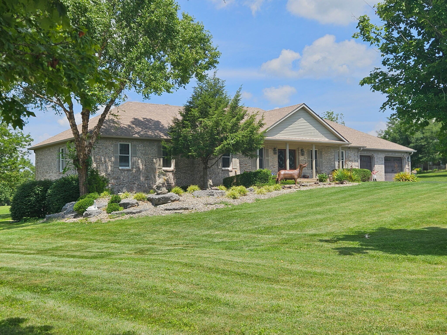
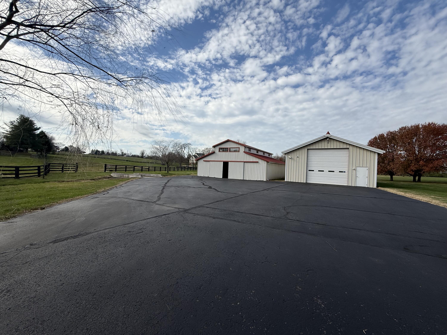
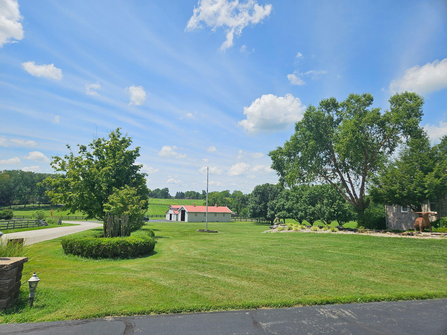
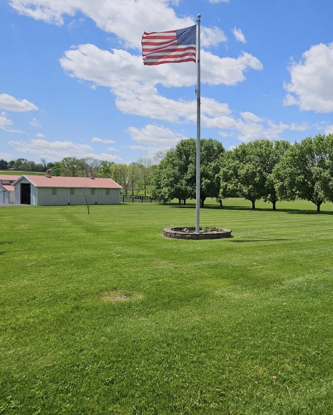
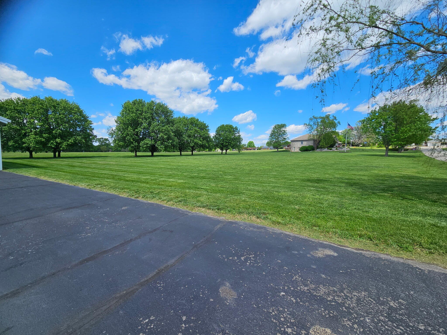
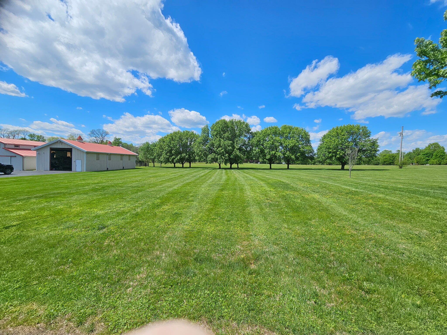
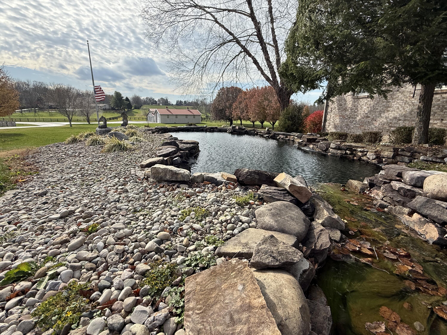
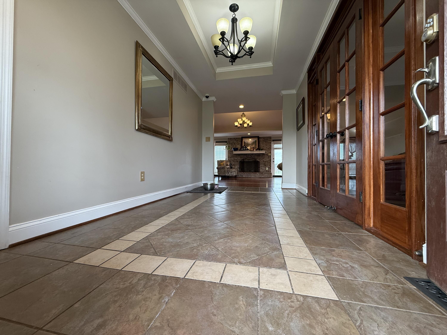
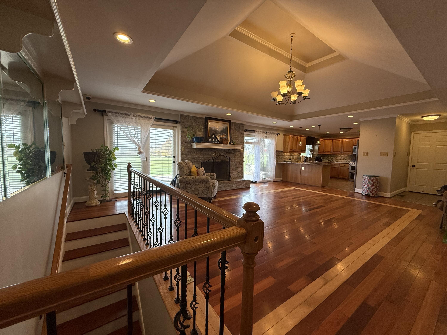
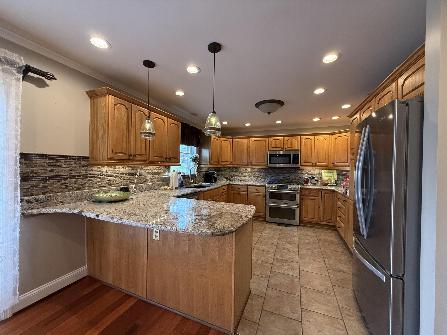
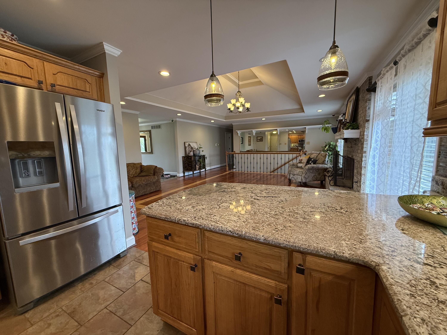
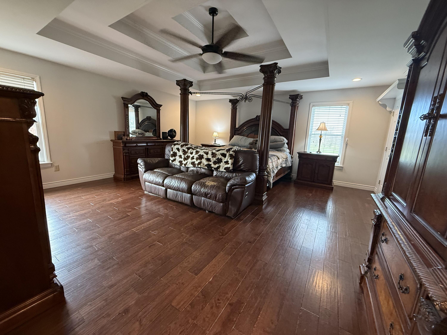
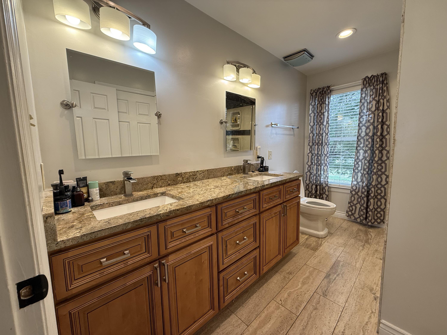
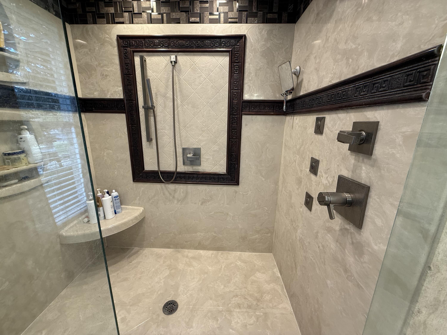
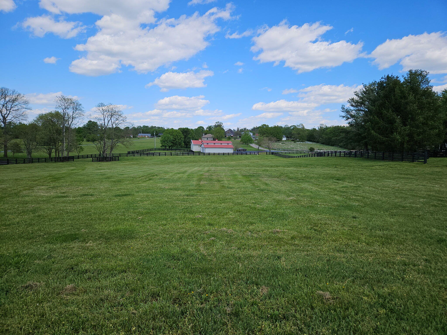
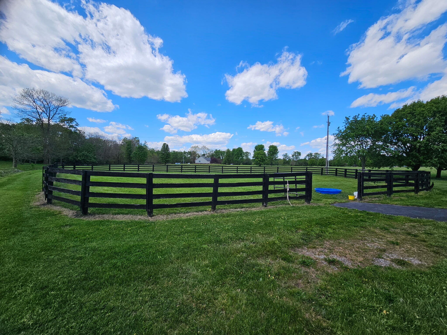
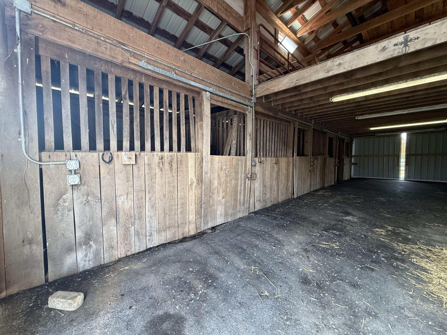
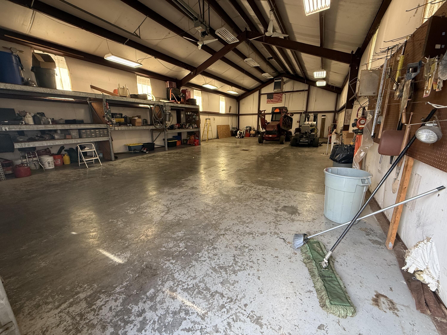
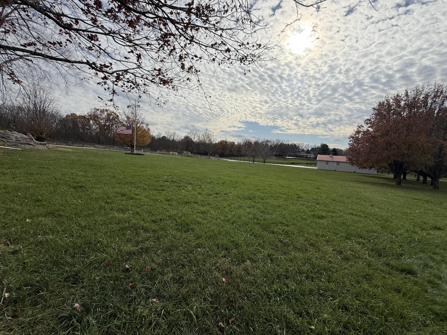
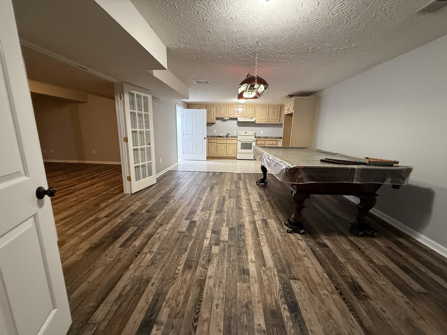
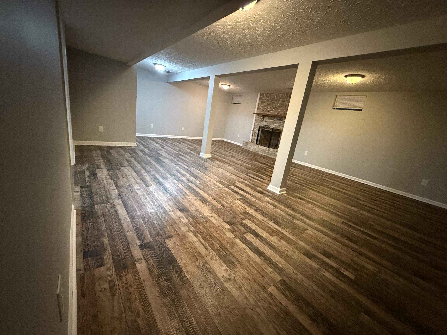
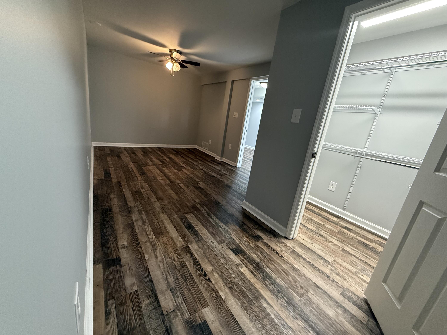
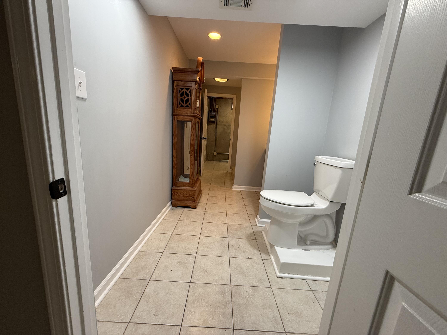
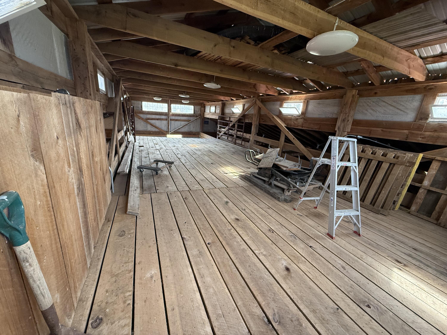
Discover the space, versatility, and possibilities of this approximately 5,000-square-foot ranch home nestled on 5 acres. Built in 1996,, this property offers a newly installed HVAC system, an inviting open design, hardwood floors, crown molding, and an abundance of natural light. The main level features three bedrooms and 2.5 bathrooms, including a spacious primary suite with double closets, a walk-in closet, and a large walk-in shower. The great room offers a fireplace and tray ceiling, while the kitchen features ample cabinetry and granite countertops. The fully finished basement adds even more living space with a family room and fireplace, second full kitchen, full bathroom, and two bonus rooms. Outside, enjoy a 7-stall horse barn with tack room, two paddocks, a large detached metal garage/workshop, and a rear deck with firepit-perfect for enjoying the outdoors and entertaining. Now priced appropriately, with sellers ready to make a move! This property offers acreage, substantial living space, and exceptional versatility. Come take a fresh look and discover everything this home has to offer. Schedule your showing today!
Details
| MLS # | 25506309 |
|---|---|
| Listing Type | For Sale |
| Style | House |
| Sub-Type | Resale |
| Status | Active |
| Year | 1996 |
| Days On Site | 333 |
| Listing Provided By | Charlene Clark & Associates, LLC | Savannah Walling |
Features
| Bed(s) | 4 |
|---|---|
| Bath(s) | 4 Total |
| SQ Feet | 5,210 |
| Garage | 2 |
| Basement | Y |
| Story(s) | 2 |
| Acreage | 5.00 |
| Property View | Farm, Neighborhood, Rural, Trees |
Interior
| Rooms Total | 16 |
|---|---|
| Cooling | Central Air, Electric |
| Heating | Forced Air, Natural Gas |
| Heating Yes / No | Yes |
| Cooling Yes / No | Yes |
| Interior Features | Breakfast Bar, Ceiling Fan(s), Eat-in Kitchen, Entrance Foyer, Walk-In Closet(s) |
| Window Features | Blinds, Insulated Windows, Screens |
| Appliances | Dishwasher, Gas Range, Microwave, Refrigerator |
Exterior
| Exterior Features | Fire Pit |
|---|---|
| Roof | Dimensional Style |
| Construction Materials | Brick Veneer |
| Foundation Details | Concrete Perimeter |
| Lot Features | Landscaped, Many Trees |
| Fencing | Wood |
Parking
| Garage Yes / No | Yes |
|---|---|
| Attached Garage Yes / No | No |
| Parking Features | Attached Garage, Detached Garage, Driveway, Garage Faces Front, Off Street |
Utilities
| Utilities | Cable Connected, Electricity Connected, Natural Gas Connected, Water Connected |
|---|---|
| Sewer | Septic Tank |
Area Information
| State | KY |
|---|---|
| County | Jessamine |
| City | Nicholasville |
| Zip Code | 40356 |
| Area | 009 Jessamine County |
| Subarea | Jessamine County |
| Community Name | Rural |
| School District | Jessamine County |
| Elementary School | Rosenwald |
| High School | West Jess HS |
| Listing VS Median (in Rural) | |
Price: $889,000 low | high Med: $299,900 sqft: 5,210 low | high Med: 3,071 $ / sqft: $171 low | high Med: $98 On site: 333 low | high Med: 81 | |
Market Activity 40356
Request a showing
Request a showing
Contact
Learn More About This Property

| State | KY |
|---|---|
| County | Jessamine |
| City | Nicholasville |
| Zip Code | 40356 |
| Area | 009 Jessamine County |
| Subarea | Jessamine County |
| Community Name | Rural |
| School District | Jessamine County |
| Elementary School | Rosenwald |
| High School | West Jess HS |
| Listing VS Median (in Rural) | |
Price: $889,000 low | high Med: $299,900 sqft: 5,210 low | high Med: 3,071 $ / sqft: $171 low | high Med: $98 On site: 333 low | high Med: 81 | |