
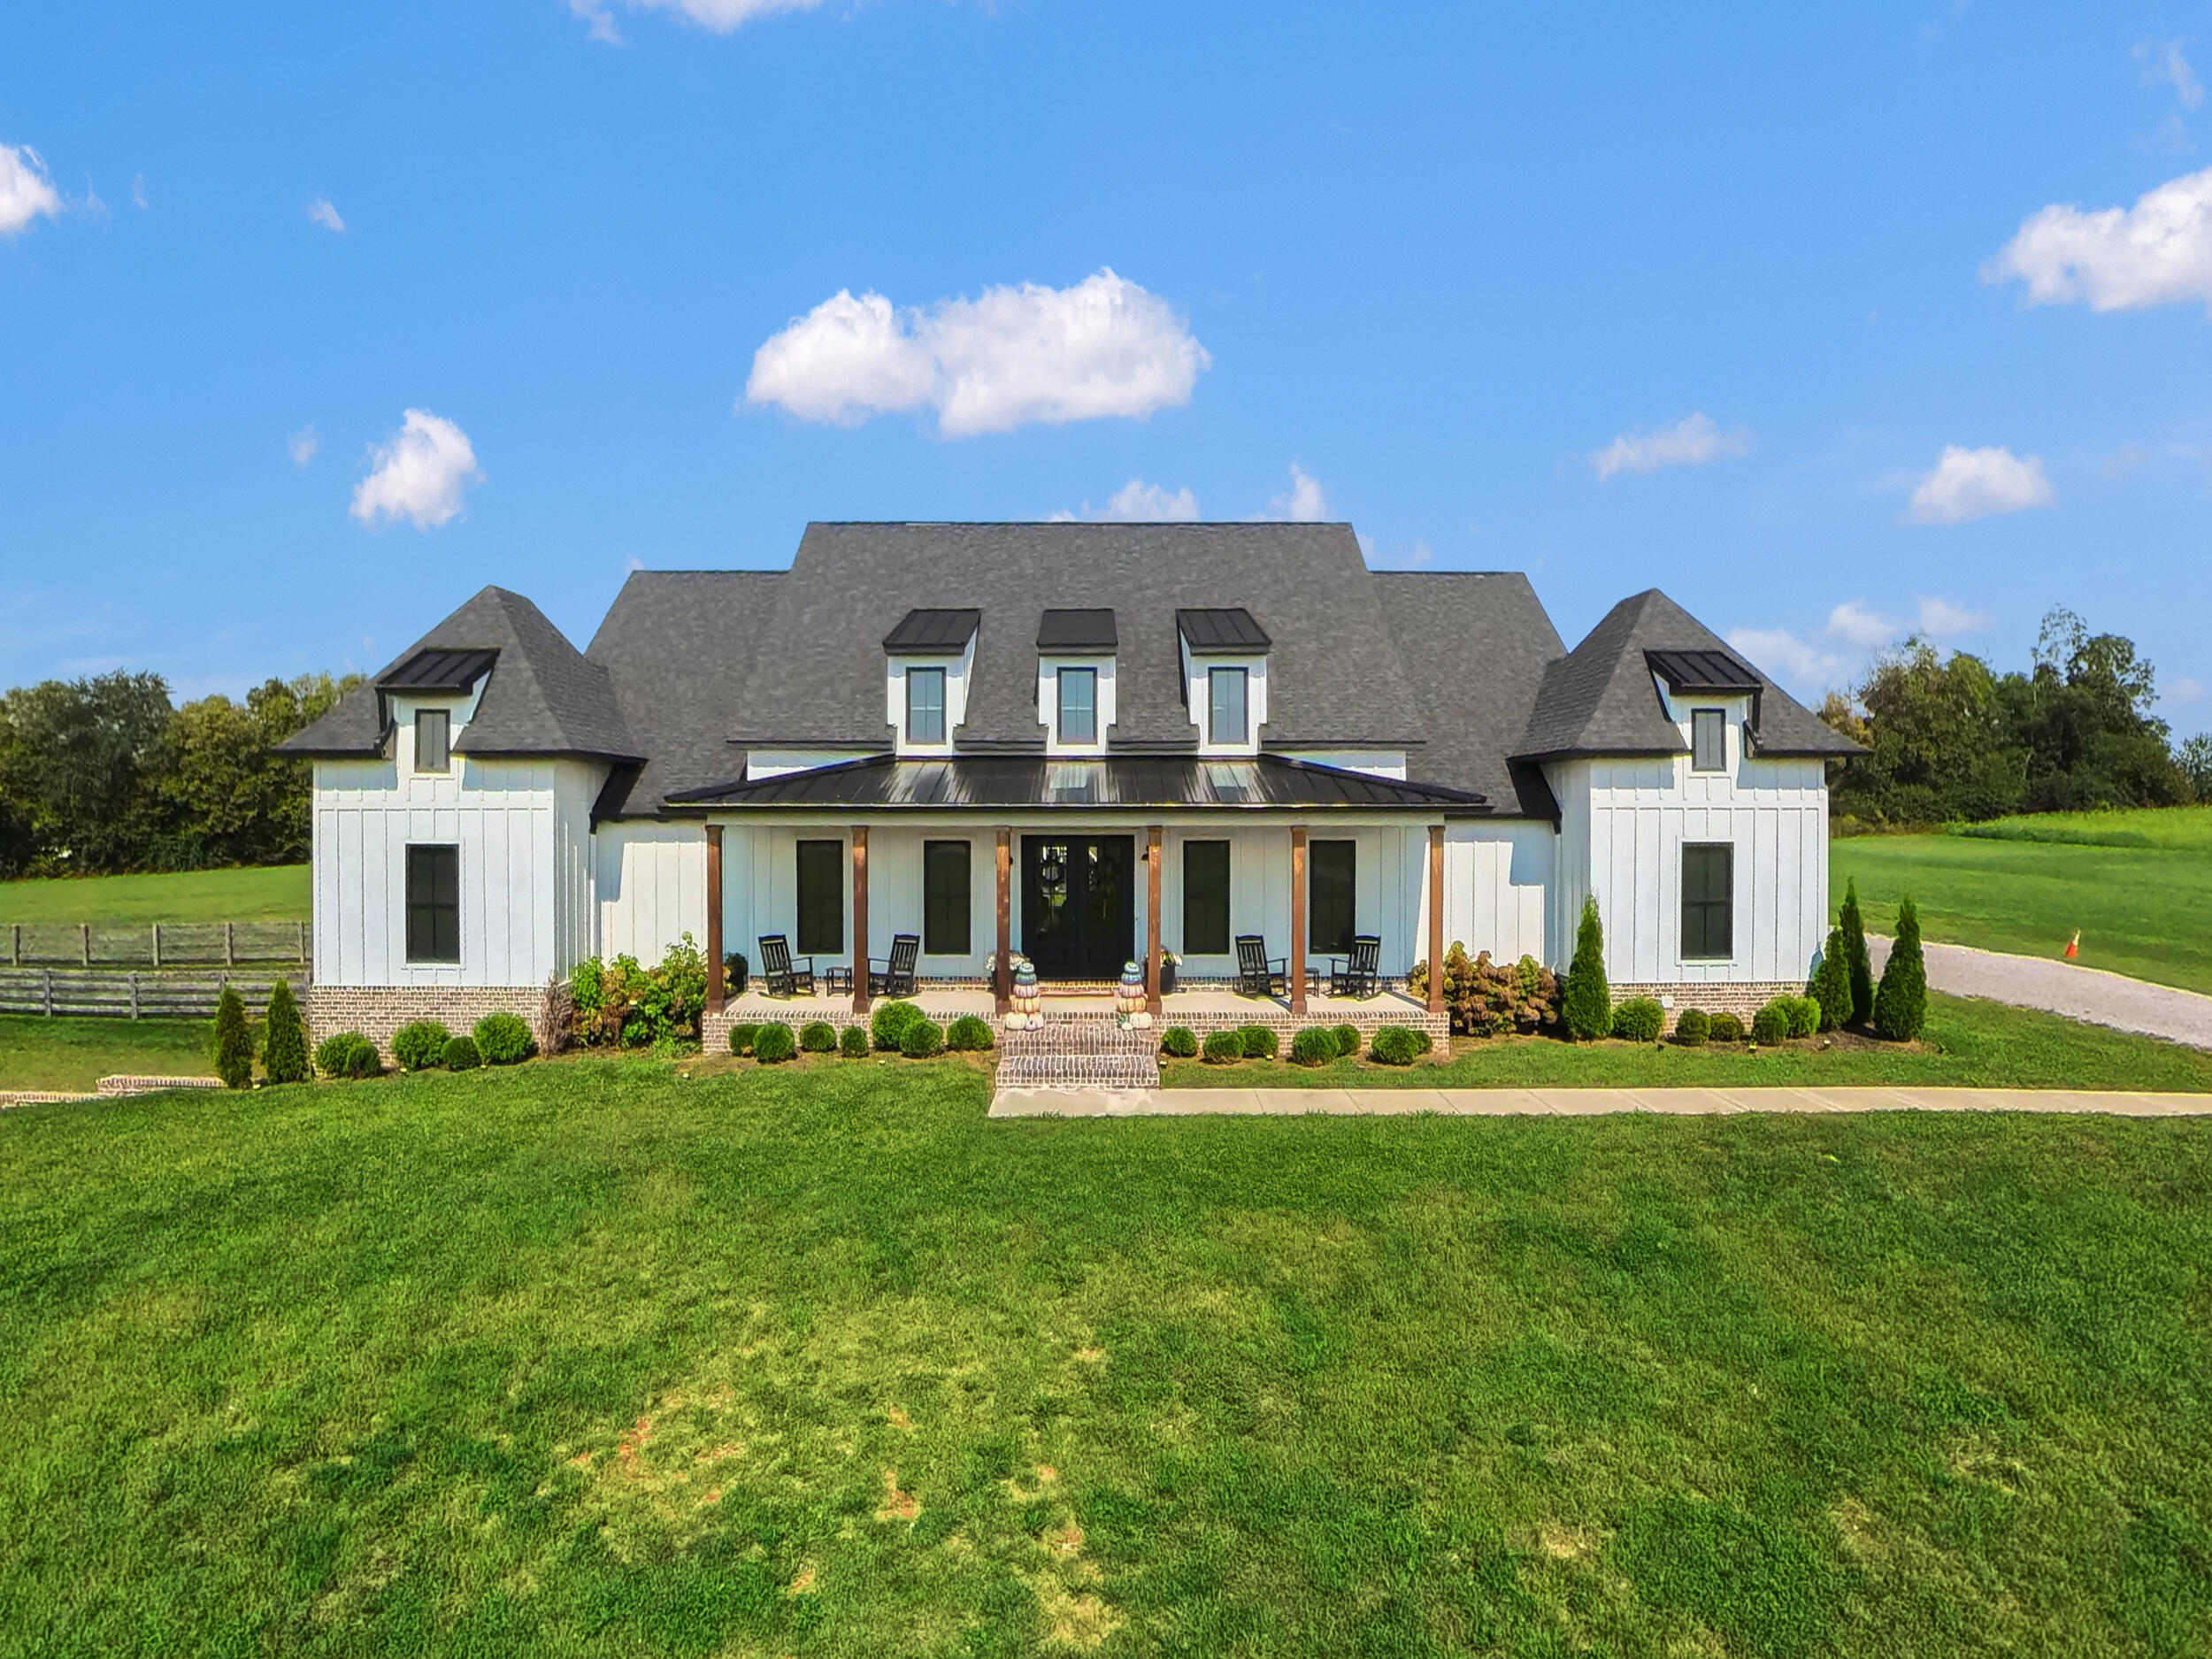
5440 Lexington Road,Lexington, KY 40511
Lexington, KY 40511


Description
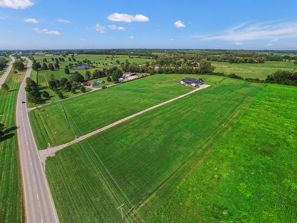
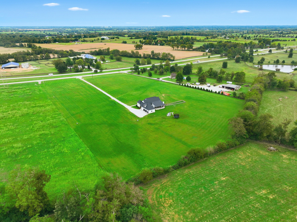
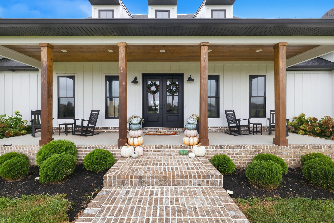
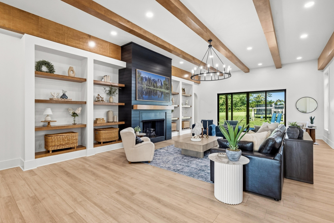
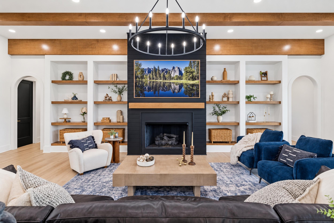
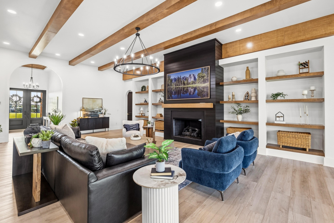
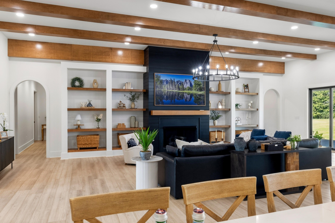
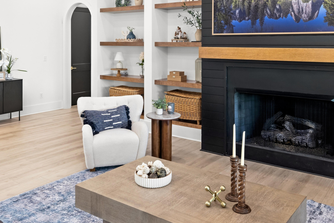
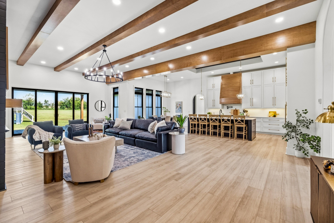
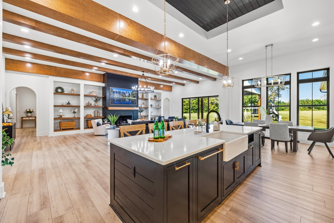
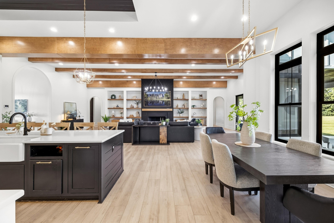
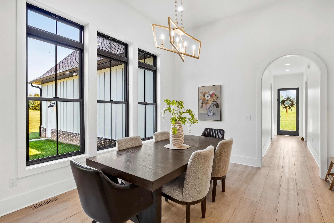
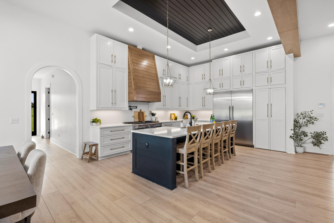
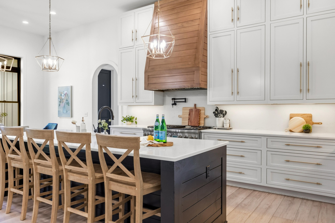
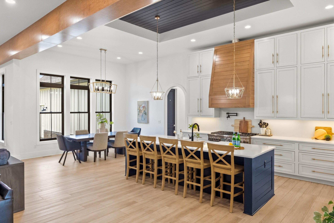
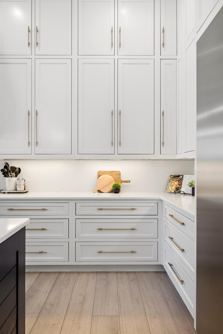
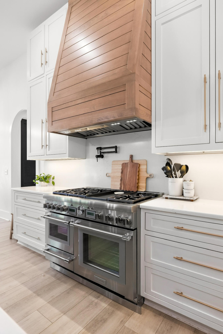
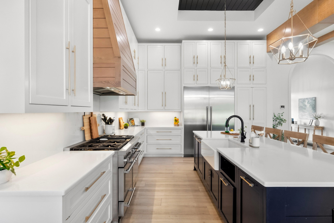
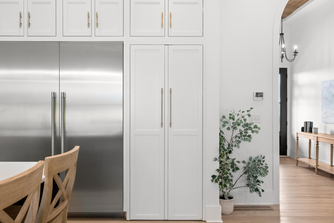
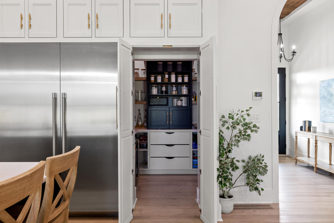
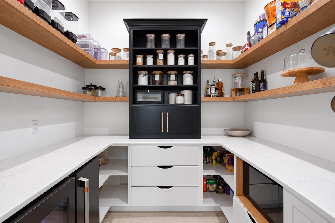
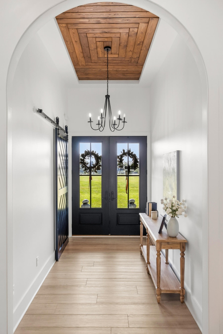
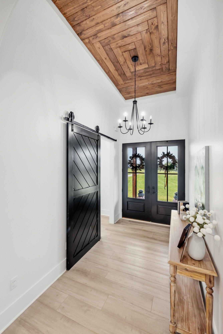
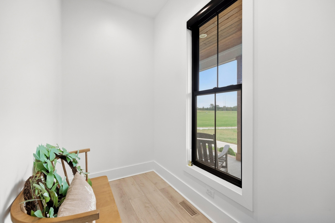
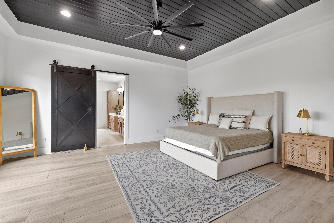
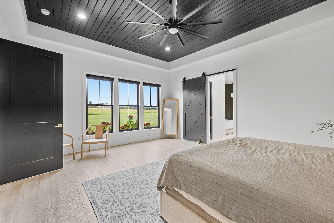
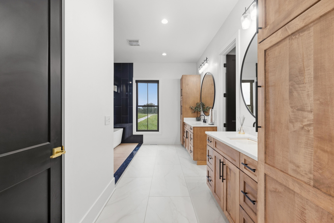
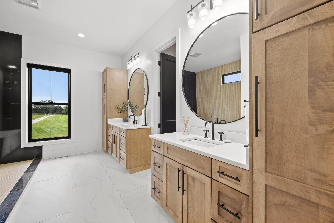
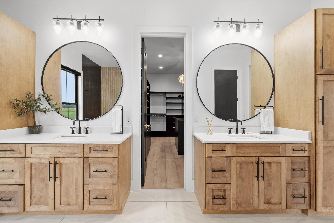
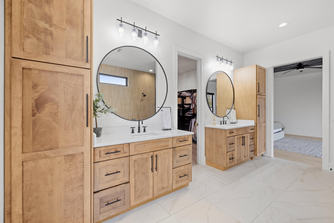
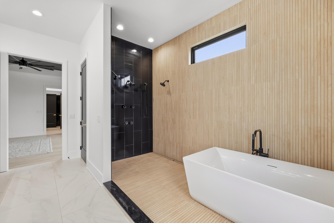
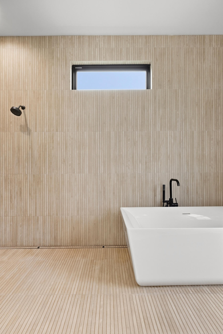
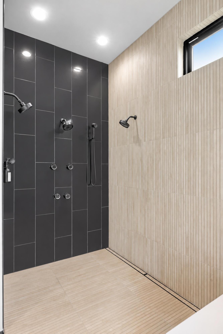
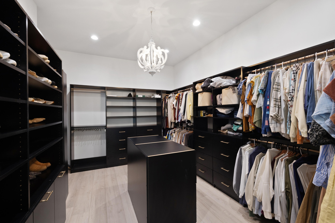
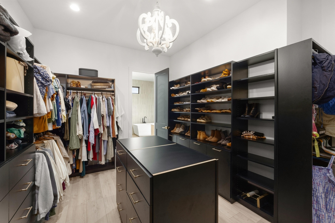
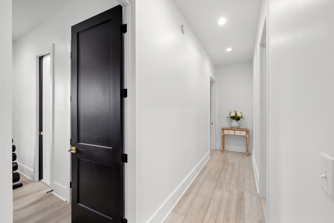
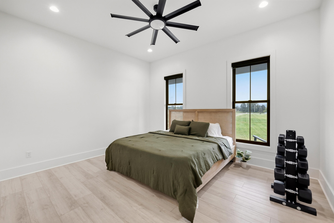
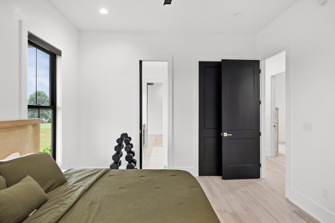
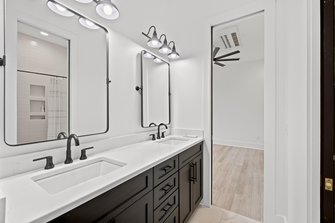
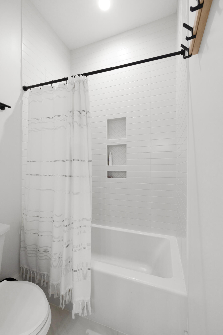
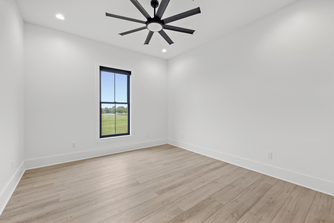
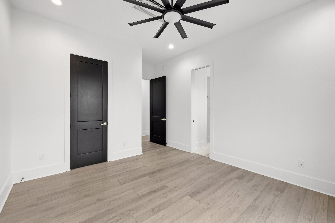
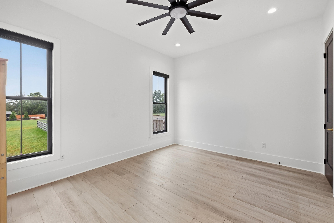
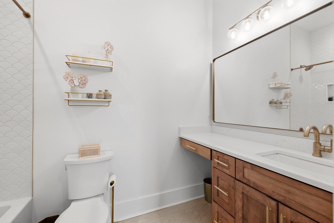
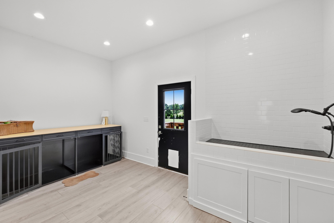
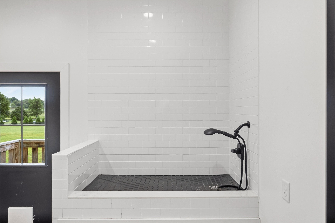
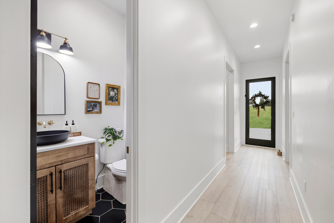
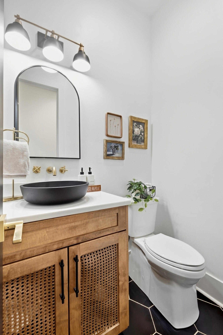
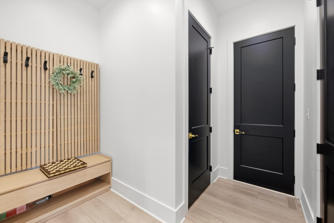
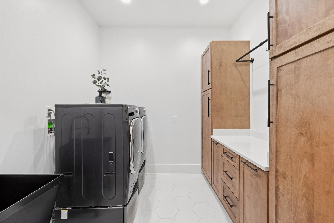
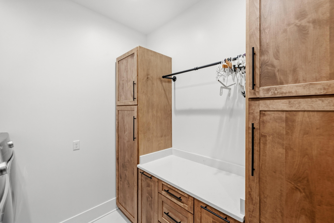
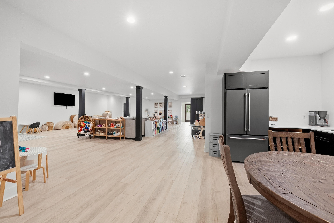
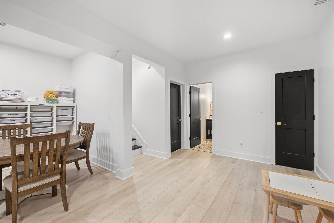
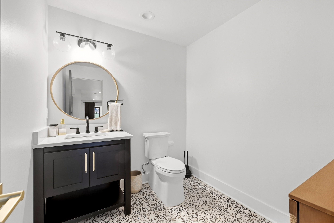
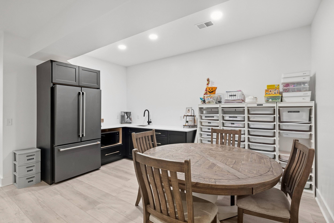
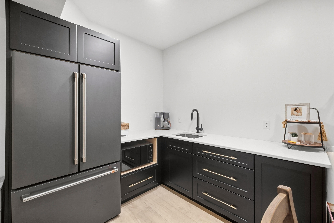
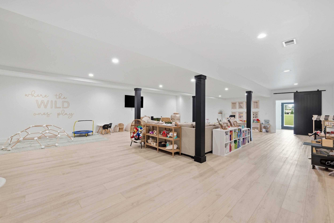
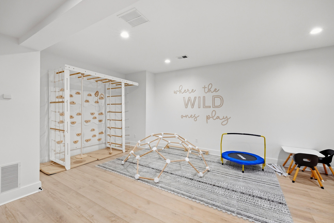
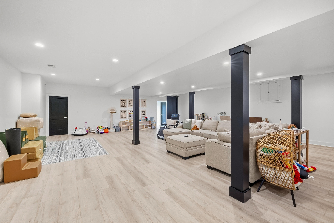
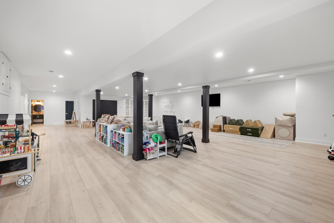
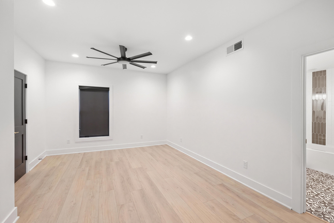
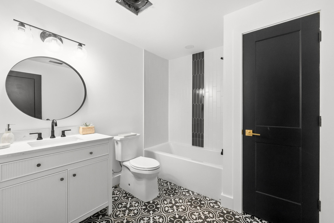
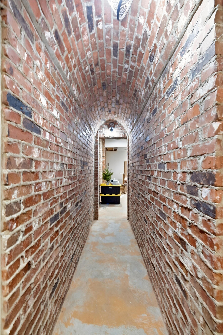
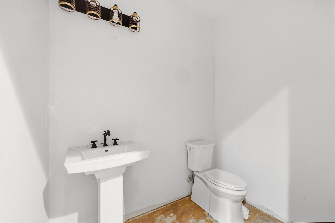
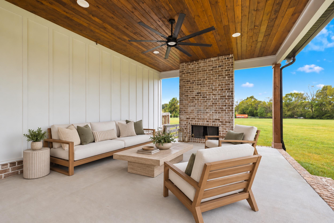
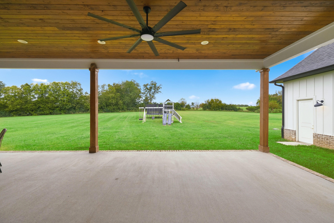
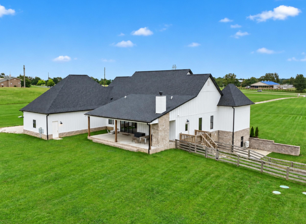
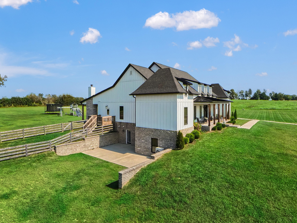
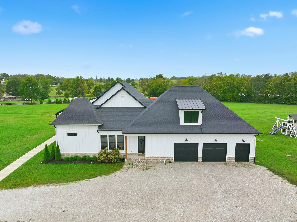
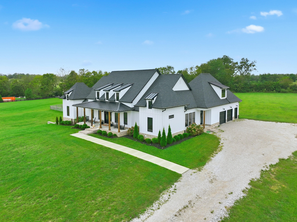
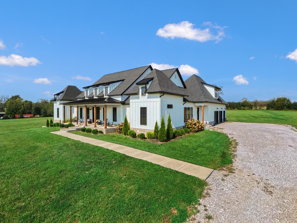
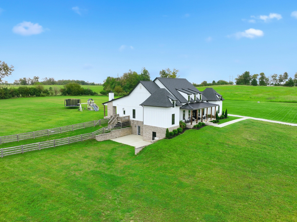
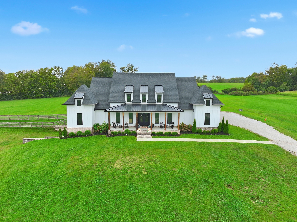
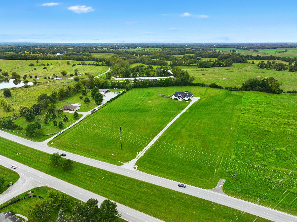
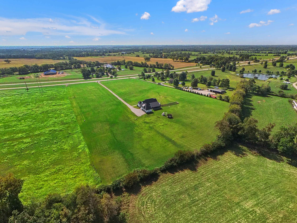
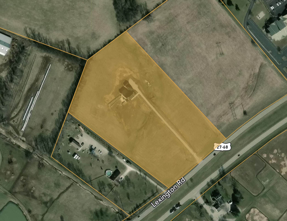
A rare opportunity to own just over 12 acres in the heart of Central Kentucky's iconic horse country, ideally positioned between Lexington and Paris and only minutes from Lexington Country Club. From the scenic drive along Paris Pike to the private setting of the home, this property offers a location and sense of place that is increasingly difficult to find. Built in 2022 and thoughtfully positioned toward the rear of the property, the residence takes full advantage of its expansive setting. The open-concept design features soaring ceilings and an abundance of natural light. The chef's kitchen showcases custom inset cabinetry, quartz countertops, high-end stainless appliances, and a walk-in pantry cleverly concealed behind doors that match the cabinetry. The spacious primary suite offers a luxurious retreat with a massive walk-in shower featuring a freestanding tub within, along with an oversized walk-in closet complete with a custom organization system. The custom-finished laundry room provides abundant cabinetry and a dedicated folding area. The finished walkout basement offers an expansive open living area, kitchenette/wet bar, and a dedicated space designed for a future speakeasy-style bar, complete with a half bath already in place. Outdoor living is equally impressive with an expansive covered front porch and a large covered rear patio featuring a fireplace-perfect for enjoying the peaceful surroundings. Additional thoughtful features include a dedicated dog room with a tiled, elevated dog bath. Surrounded by some of Central Kentucky's most prestigious horse farms, this exceptional property combines privacy, acreage, newer construction, and one of the region's most scenic and sought-after settings.
Details
| MLS # | 26026074 |
|---|---|
| Listing Type | For Sale |
| Style | House |
| Sub-Type | Resale |
| Status | Active |
| Year | 2022 |
| Days On Site | 20 |
| Listing Provided By | The Brokerage | Tanner Napier |
Features
| Bed(s) | 5 |
|---|---|
| Bath(s) | 7 Total |
| SQ Feet | 6,706 |
| Garage | 3 |
| Basement | Y |
| Acreage | 12.13 |
Interior
| Rooms Total | 2 |
|---|---|
| Cooling | Geothermal |
| Heating | Geothermal |
| Heating Yes / No | Yes |
| Cooling Yes / No | Yes |
| Interior Features | Ceiling Fan(s), Eat-in Kitchen, Entrance Foyer, Primary Downstairs, Walk-In Closet(s) |
| Appliances | Dishwasher, Gas Range, Microwave, Refrigerator |
Exterior
| Roof | Shingle |
|---|---|
| Construction Materials | Brick, Hardi Plank Type |
| Foundation Details | Slab |
Parking
| Garage Yes / No | Yes |
|---|---|
| Attached Garage Yes / No | No |
| Parking Features | Attached Garage, Garage Door Opener, Garage Faces Side |
Utilities
| Sewer | Septic Tank |
|---|
Area Information
| State | KY |
|---|---|
| County | Bourbon |
| City | Lexington |
| Zip Code | 40511 |
| Area | 006 Bourbon County |
| Subarea | Bourbon County |
| School District | Bourbon County |
| Elementary School | Bourbon Central |
| High School | Bourbon Co |
| Listing VS Median (in 40511) | |
Price: $2,750,000 low | high Med: $360,640 sqft: 6,706 low | high Med: 2,043 $ / sqft: $410 low | high Med: $177 On site: 20 low | high Med: 289 | |
Market Activity 40511
Request a showing
Request a showing
Contact
Learn More About This Property

| State | KY |
|---|---|
| County | Bourbon |
| City | Lexington |
| Zip Code | 40511 |
| Area | 006 Bourbon County |
| Subarea | Bourbon County |
| School District | Bourbon County |
| Elementary School | Bourbon Central |
| High School | Bourbon Co |
| Listing VS Median (in 40511) | |
Price: $2,750,000 low | high Med: $360,640 sqft: 6,706 low | high Med: 2,043 $ / sqft: $410 low | high Med: $177 On site: 20 low | high Med: 289 | |