New Listing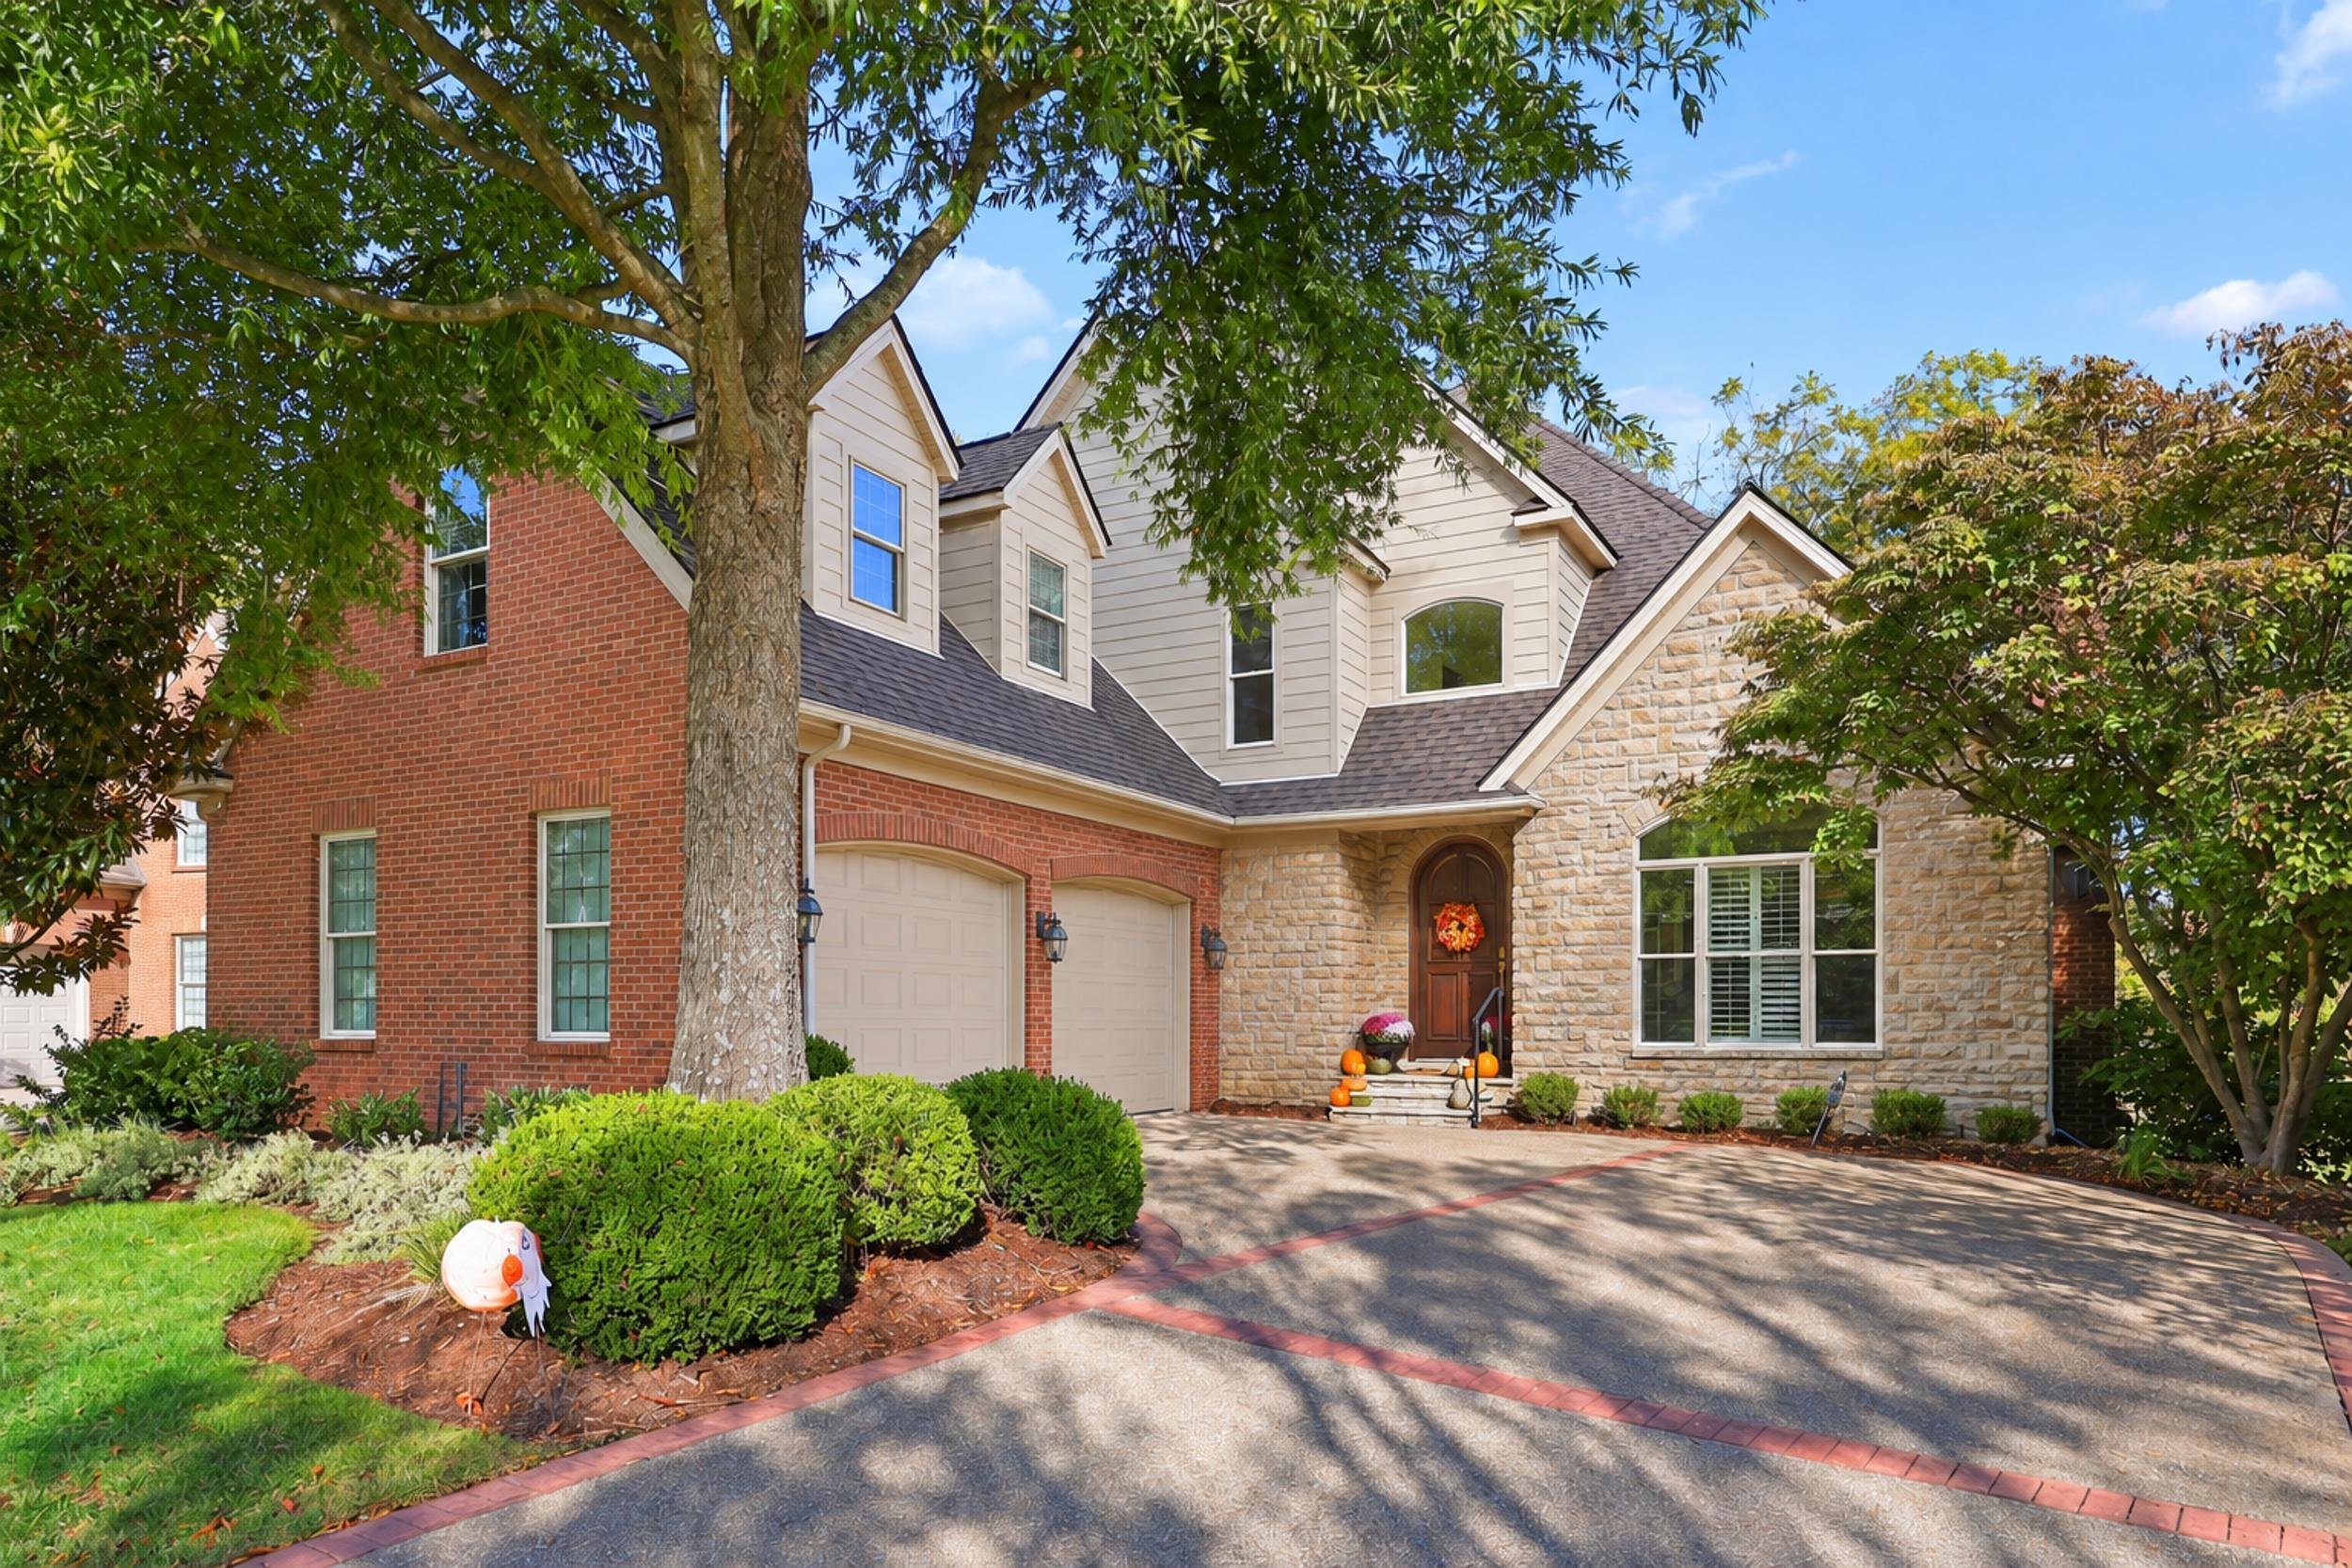
889 Golden Bell Place,Lexington, KY 40515
Lexington, KY 40515
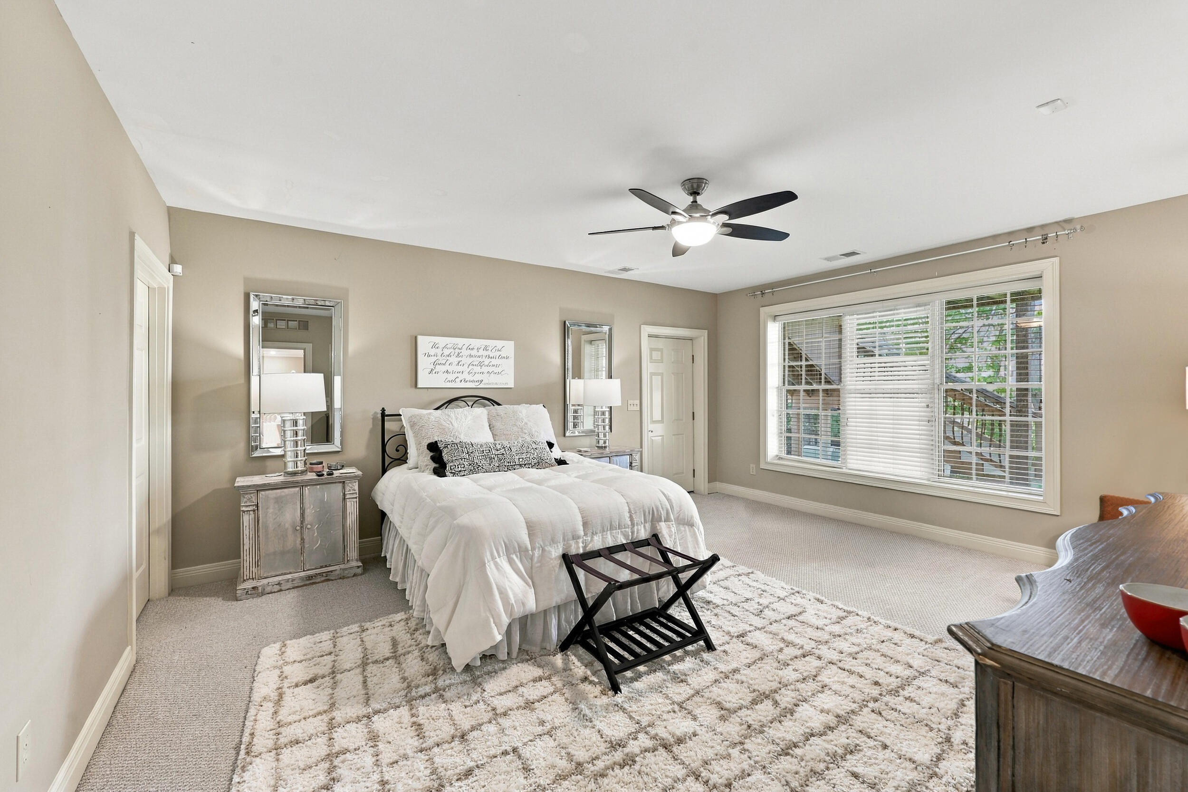
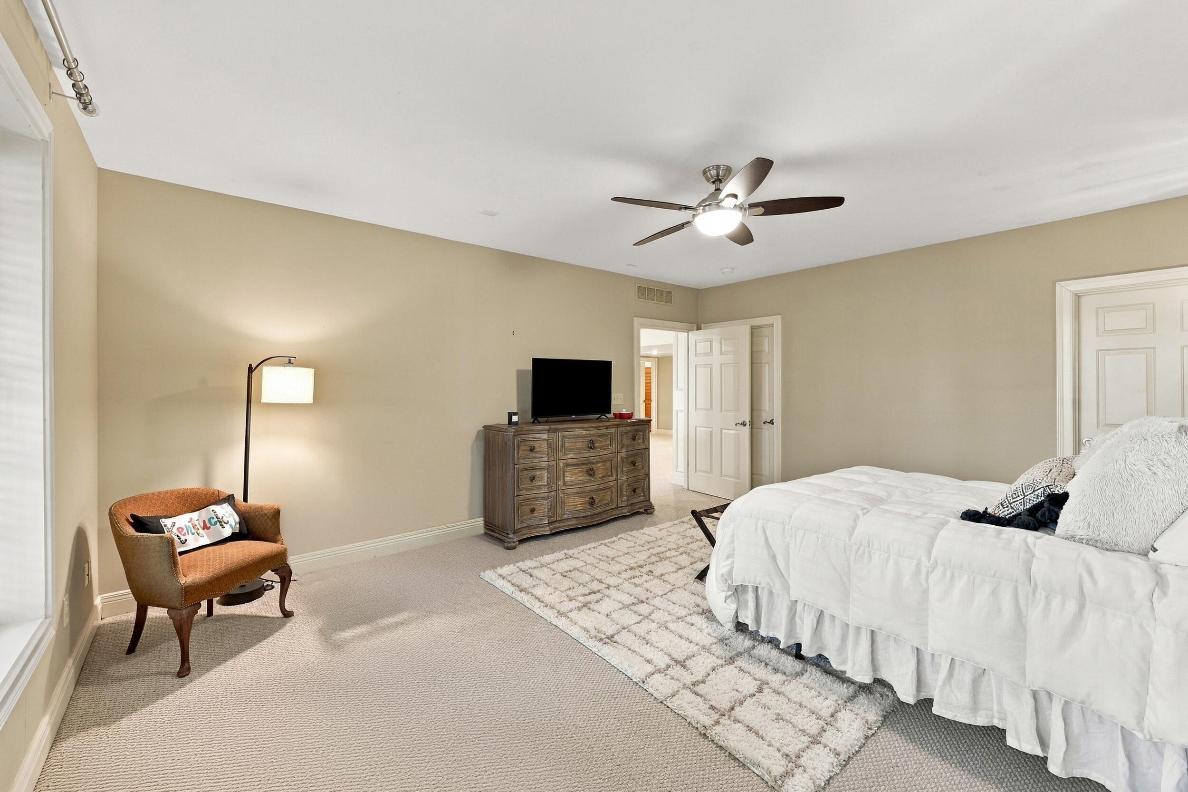
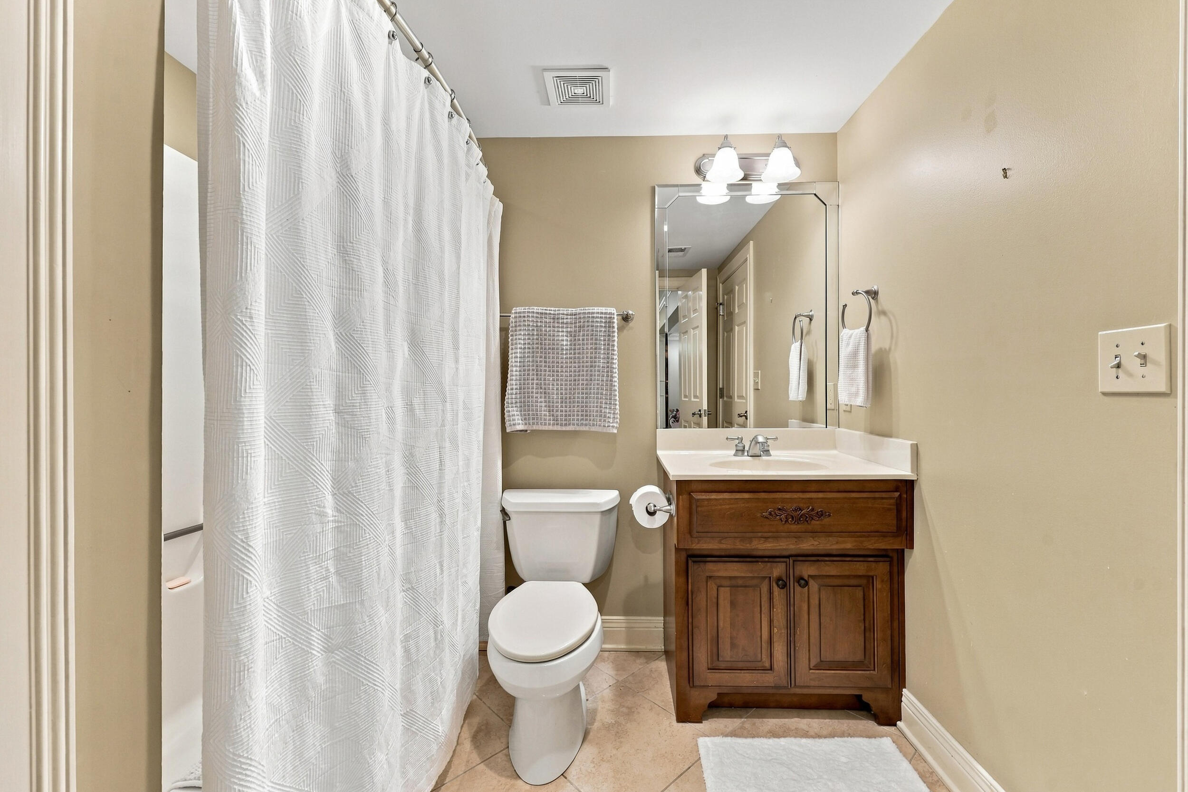
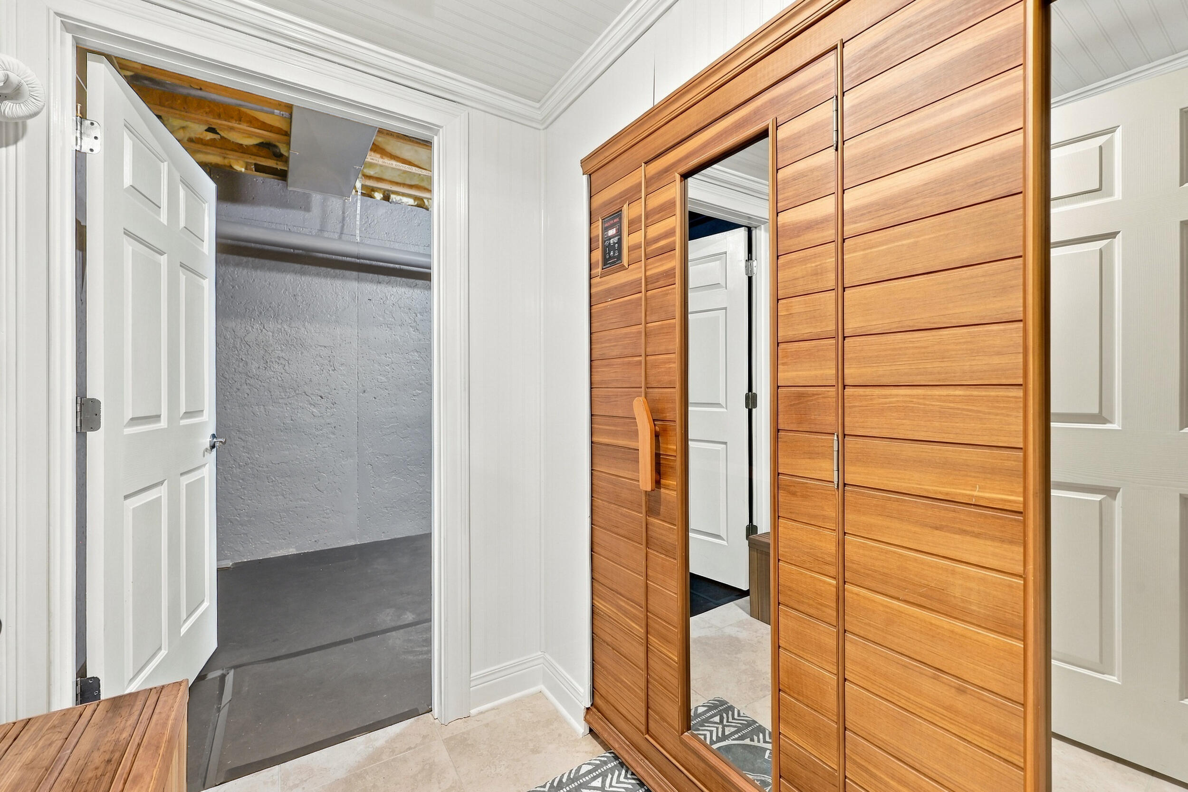

Description
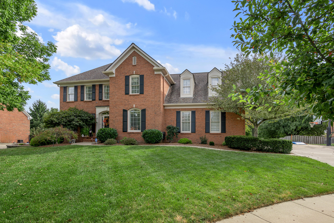
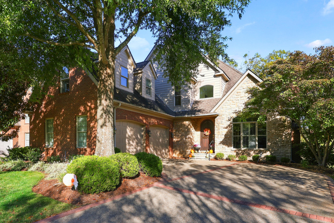
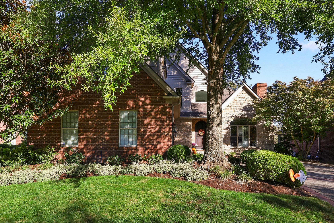
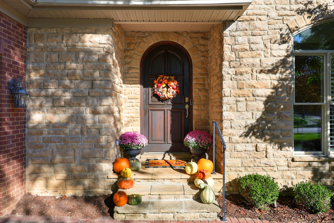
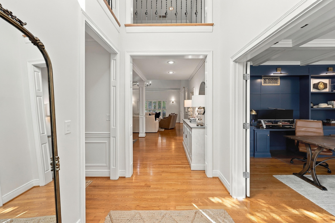
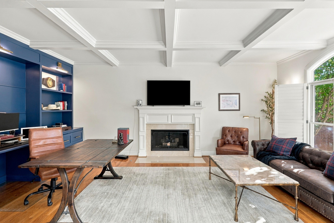
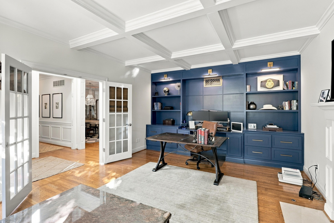
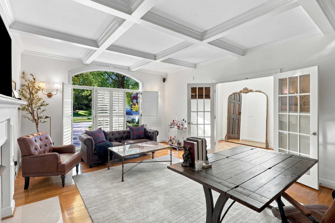
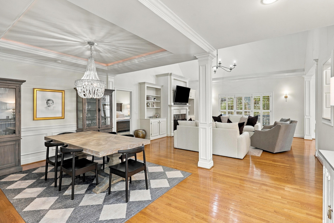
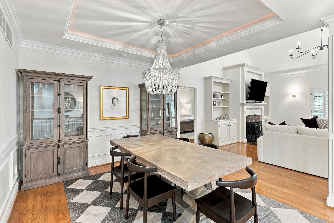
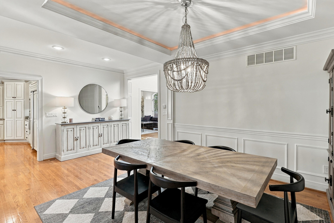
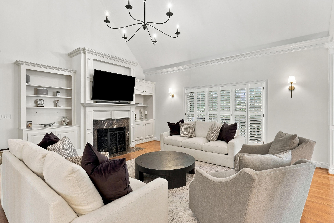
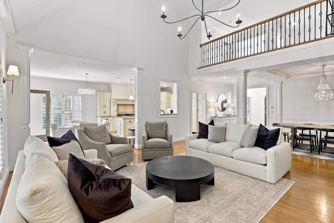
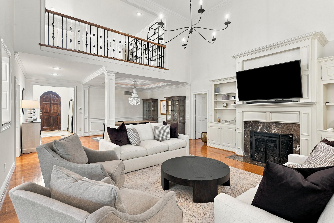
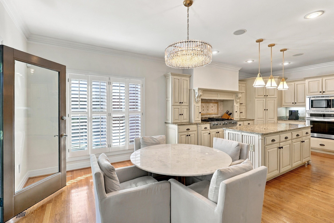
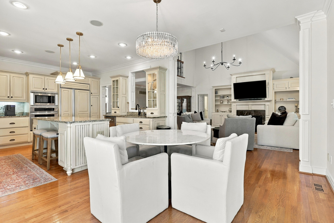
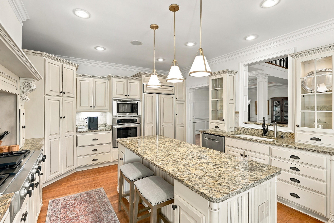
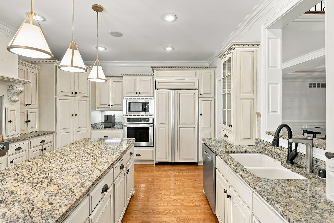
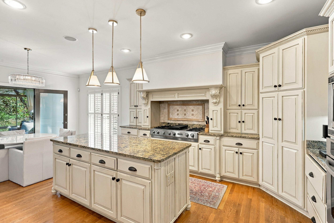
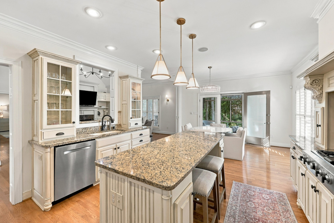
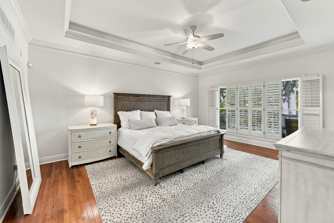
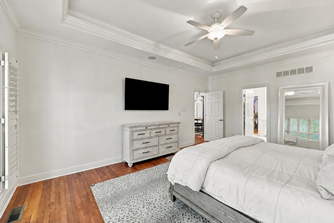
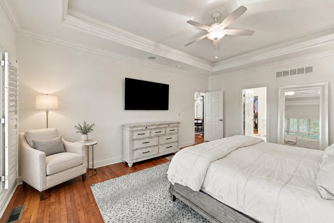
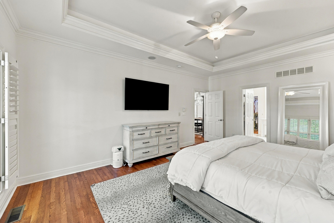
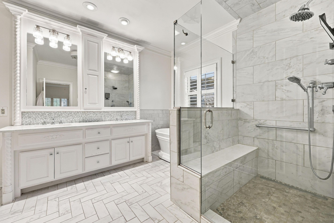
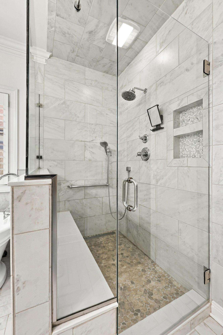
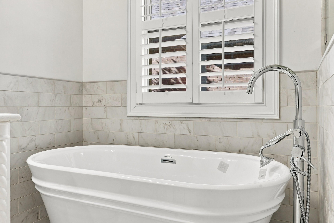
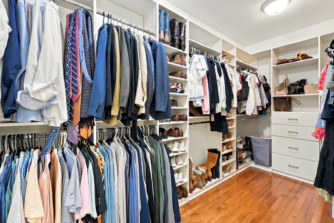
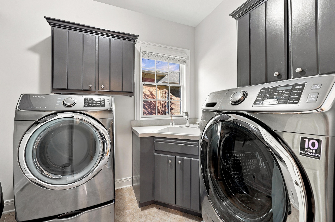
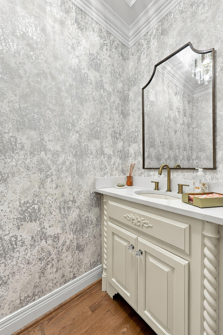
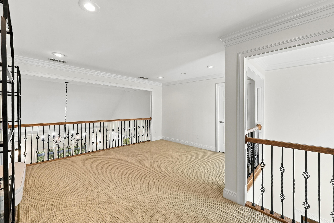
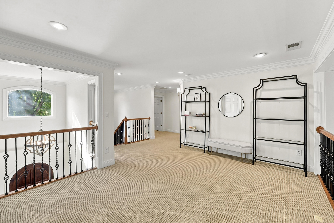
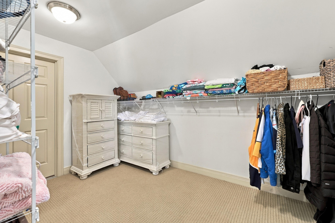
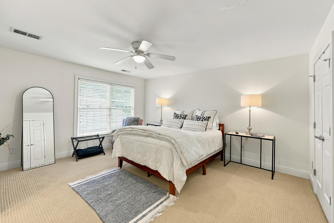
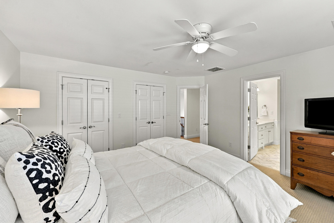
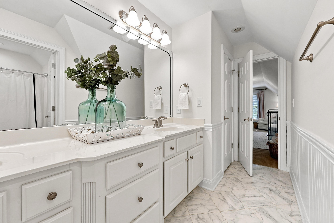
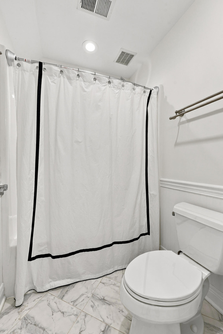
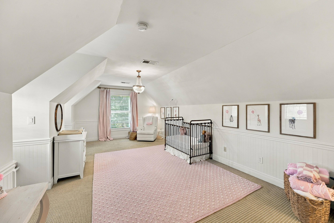
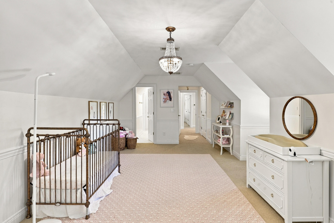
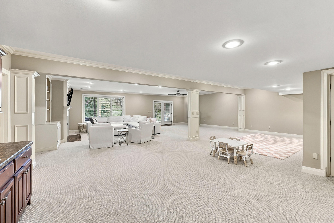
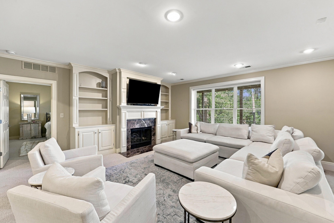
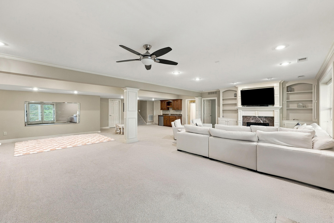
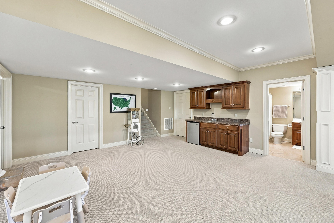
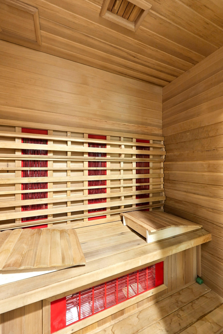
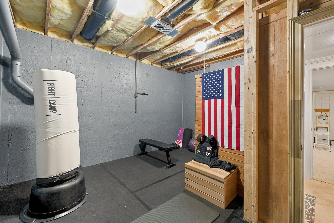
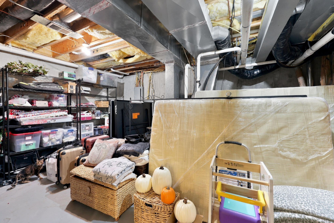
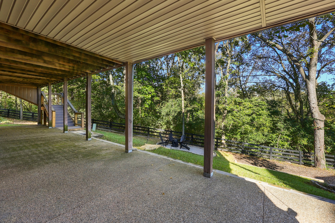
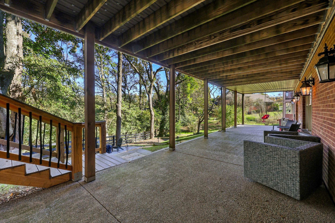
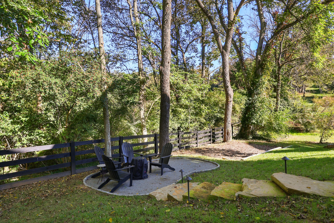
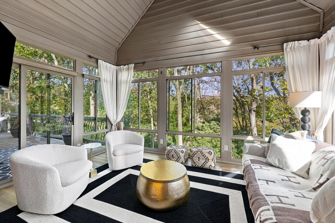
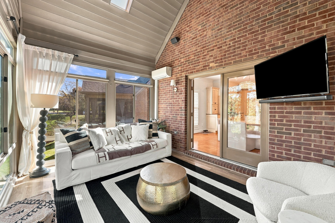
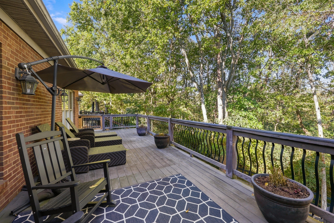
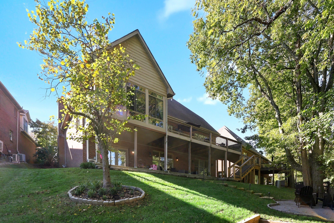
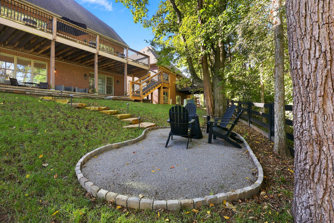
Discover contemporary elegance in the highly desirable Hartland Gardens community. This beautifully appointed 4-bedroom, 3.5-bath home blends sophisticated design with exceptional comfort. The open-concept floor plan features a first-floor primary suite, exquisite custom millwork, and a private first-floor office with custom built-ins. A finished basement with sauna provides the perfect retreat, while the Sonos System throughout the entire house adds another exceptional amenity. Enjoy the three-season room just off the kitchen, ideal for relaxing or entertaining. Outdoors, the back deck overlooks recently upgraded landscaping and a private, wooded backdrop. An inviting outdoor seating area with a fire pit, enhanced exterior lighting, and numerous thoughtful upgrades complete this exceptional property. Experience refined contemporary living with privacy, comfort, and style in Hartland Gardens.
Details
| MLS # | 26027015 |
|---|---|
| Listing Type | For Sale |
| Style | House |
| HOA Dues | $500 |
| Sub-Type | Resale |
| Status | Active |
| Year | 2004 |
| Days On Site | 2 |
| Listing Provided By | Bluegrass Sotheby's International Realty | Jennifer A Bell |
Features
| Bed(s) | 4 |
|---|---|
| Bath(s) | 4 Total |
| SQ Feet | 5,344 |
| Garage | 2 |
| Basement | Y |
| Acreage | 0.23 |
| Property View | Neighborhood, Trees, Woods |
Interior
| Rooms Total | 2 |
|---|---|
| Cooling | Electric |
| Heating | Natural Gas |
| Heating Yes / No | Yes |
| Cooling Yes / No | Yes |
| Interior Features | Breakfast Bar, Ceiling Fan(s), Central Vacuum, Eat-in Kitchen, Entrance Foyer, Primary Downstairs, Walk-In Closet(s), Wet Bar, Other |
| Window Features | Blinds, Insulated Windows, Screens |
| Appliances | Cooktop, Dishwasher, Disposal, Gas Range, Microwave, Oven, Range, Refrigerator |
Exterior
| Roof | Dimensional Style |
|---|---|
| Construction Materials | Stone, Brick Veneer, Solid Masonry |
| Foundation Details | Concrete Perimeter |
Parking
| Garage Yes / No | Yes |
|---|---|
| Attached Garage Yes / No | No |
| Parking Features | Attached Garage, Driveway, Garage Faces Side |
Utilities
| Utilities | Cable Available, Electricity Connected, Natural Gas Connected, Sewer Connected, Water Connected, Underground Utilities |
|---|---|
| Sewer | Public Sewer |
Location
| Community Features | Park, Pool, Tennis Court(s) |
|---|
Area Information
| State | KY |
|---|---|
| County | Fayette |
| City | Lexington |
| Zip Code | 40515 |
| Area | 003 Fayette County SE |
| Subarea | Fayette County SE |
| School District | Fayette County |
| Elementary School | Veterans |
| High School | Tates Creek |
| Listing VS Median (in 40515) | |
Price: $799,000 low | high Med: $488,995 sqft: 5,344 low | high Med: 2,892 $ / sqft: $150 low | high Med: $170 On site: 2 low | high Med: 23.5 | |
Market Activity 40515
Request a showing
Request a showing
Contact
Learn More About This Property

| State | KY |
|---|---|
| County | Fayette |
| City | Lexington |
| Zip Code | 40515 |
| Area | 003 Fayette County SE |
| Subarea | Fayette County SE |
| School District | Fayette County |
| Elementary School | Veterans |
| High School | Tates Creek |
| Listing VS Median (in 40515) | |
Price: $799,000 low | high Med: $488,995 sqft: 5,344 low | high Med: 2,892 $ / sqft: $150 low | high Med: $170 On site: 2 low | high Med: 23.5 | |